
New Construction - Primary on Main
Address
891 W Washington St, Carlton, OR
Price
$ 609,900
Property Attributes
- MLS#845956
- TypeSingle Family
- Listing Status Active
- MunicipalityCarlton
- CountyYAMHILL
- CityCarlton
- AreaOS OUTSIDE 4 COUNTY AREA
- NeighborhoodJ Wennerbergs Addition
- Zip97111
- Style1 Story
- Year Built2026
- Price$ 609,900
- Bedrooms4
- Full Bathrooms2
- Half Bathrooms0
- Sqr Footage1972
- Lot Size0.15 Acres
Data Source:
Willamette Valley MLS (WVMLS)
Property Description
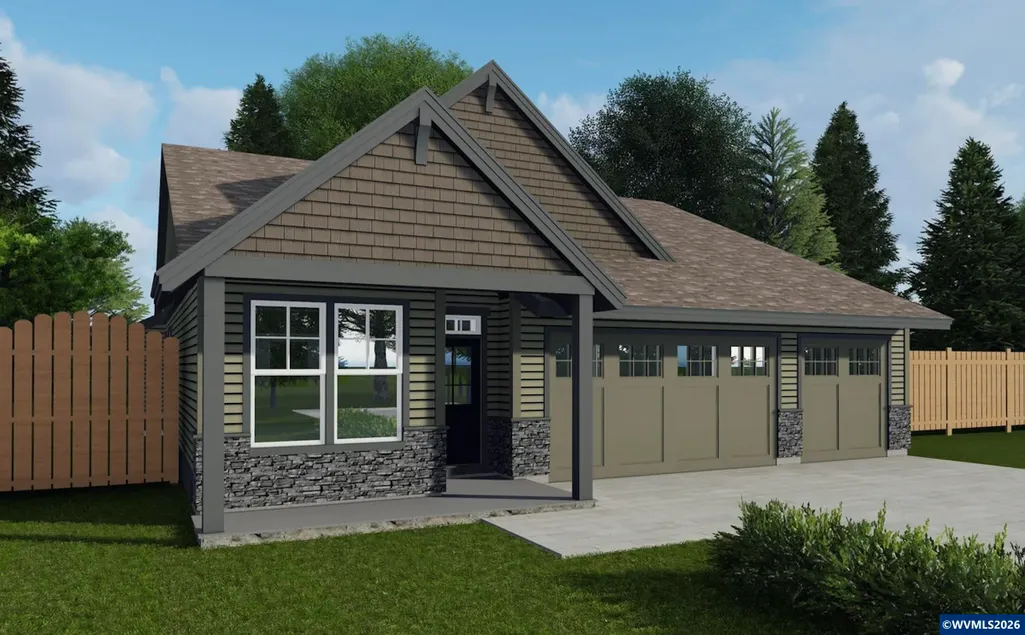
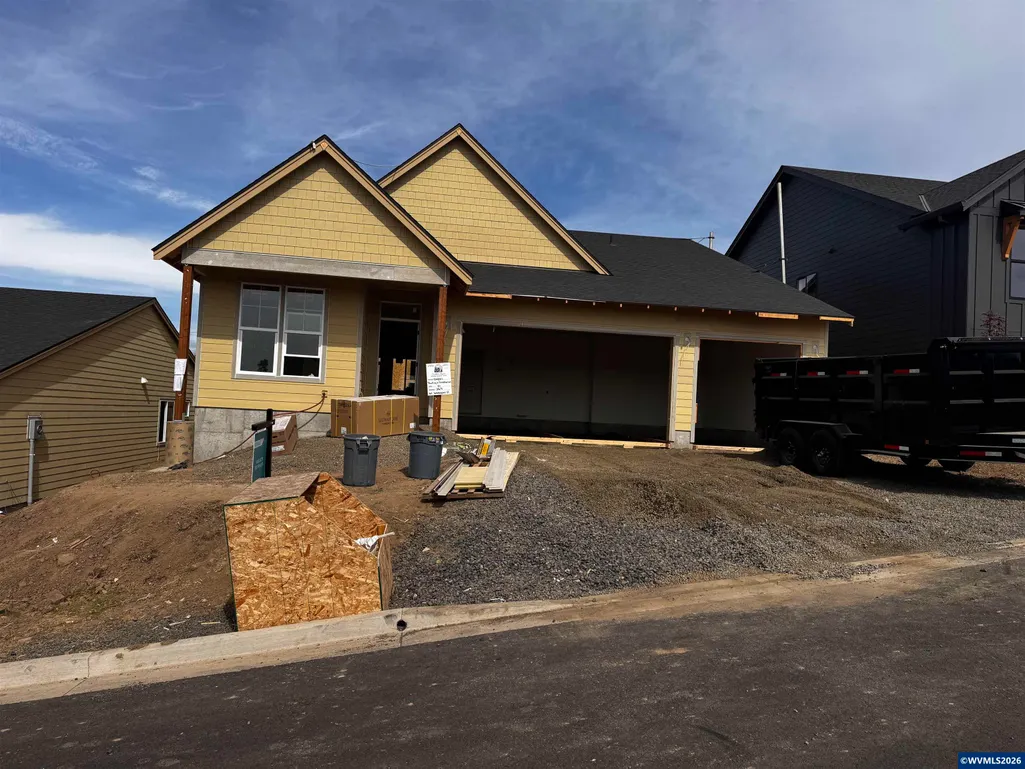
Stunning new const. built by Damas Painting & Const (CCB #212429). Open Concept Liv Rm. w/ LVP flooring throughout. Custom cabinets, quartz counters, SS appliances all hand picked and designed for that custom feel. Spacious Primary BR w/ huge closet. 2 Guest BRs & an Office. Landscaped front and back with UGS. Primary bath has full tile shower with glass enclosure & free standing tub. AC Incl. This is not your standard new construction, design has a true custom feel. Time to select colors!
| Elementary School | Middle School | High School |
|---|---|---|
| Yamhill Elementary School | Yamhill Middle School | Yamhill-Carlton High School |
| Price History | |
|---|---|
| 9/24/2026 | Listed $609,900 |
General Features
| Kitchen Level | 1/Main |
|---|---|
| Possession | COE |
| Zoning | R1 |
| Water | City |
| New Construction | Yes |
| Subdivision | J Wennerberg's Addition |
| Water Heater | Electric |
| County | Yamhill |
| Class | Residential |
| Type | Residence |
| Block | 7 |
| Roof | Composition |
| Associated Document Count | 3 |
| Status | ACTIVE |
| 55+ Community | No |
| HOA | No Association |
| Sale/Rent | For Sale |
| Year Built | 2026 |
| City | Carlton |
| Middle School | Yamhill |
| VIEW | Territorial |
| High School | Yamhill-Carlton |
| DOM | 2 |
| Price Per Sq Ft Total AG | 309.28 |
| Price Per Sq Ft Total AG | 309.28 |
| TERMS SELLER WILLCONSIDER | Federal VA,Cash,ODVA,FHA,Conventional |
Interior Features
| Dining Room Level | 1/Main |
|---|---|
| Living Room Level | 1/Main |
| Bedroom 4 Dimensions | 10'8x9' |
| Kitchen Dimensions | 14'x9'4 |
| Living Room Dimensions | 18'2x16'8 |
| Bedroom 3 Dimensions | 11'6x10' |
| Utility Room Dimensions | 6'x5'8 |
| Utility Room Level | 1/Main |
| Bedroom 2 Dimensions | 11'6x10' |
| Dining Room Dimensions | 14'6x10' |
| Flooring | Luxury Vinyl Plank,Tile |
| Beds | 4 |
| Total Baths | 2 |
| Full Baths | 2 |
| Dining Room | Area (Combination) |
| Fireplace | Living Room,Electric |
| Bonus Rooms | Office,Other(Refer to Remarks) |
| Heating-Cooling | Electric,Central AC,Forced Air |
| Dishwasher | Yes |
| Disposal | Yes |
| High Speed Comm Access | Available |
| Total Baths | 2 |
Exterior Features
| Foundation | Continuous |
|---|---|
| Garage Type | Attached |
| Garage Dimensions | 29'2x20'11 |
| Price per Acre | 4066000 |
| Lot Size Area | 0.15 |
| Garage Capacity | 3 |
| Underground Sprinklers | Yes |
| Flood Plan | No |
| Patio | Covered Patio |
| Landscape | Yes |
| Siding | Fiber Cement |
| Fenced Yard | Yes |
| Lot Type | Irregular |
| Lot | 6 |
| SEWER - CITY | Yes |
Amenities
- Foreclosure
- Views
- Short Sale
- New Construction
- Adult 55+
- Lease To Own
- No HOA Fees
- Furnished
- Primary On Main
- Air Conditioning
- Seller Finance
- Green
- Fixer Upper
- Horse
- Golf
- Fireplace
- Deck
- Garage
- Basement
- Pool
Property vs Single Family Average in 97111
Price
Year Built
In The Neighborhood
Just Listed
Carlton
$ 624,900
- Type
- Single Family
- Size
- 2,222 SqFt
- Rooms
- 4 Beds + 2.5 Baths
 Tradition Real Estate Partners LLC
Just Listed
Carlton
$ 609,900
- Type
- Single Family
- Size
- 1,972 SqFt
- Rooms
- 4 Beds + 2 Baths
Tradition Real Estate Partners LLC
Just Listed
Carlton
$ 624,900
869 W Washington St
Carlton, OR 97111
- Type
- Single Family
- Size
- 2,222 SqFt
- Rooms
- 3 Beds + 2.5 Baths
 TRADITION REAL ESTATE PARTNERS
Open House
Carlton
$ 629,900
981 W Washington St
Carlton, OR 97111
- Type
- Single Family
- Size
- 2,277 SqFt
- Rooms
- 4 Beds + 3 Baths
TRADITION REAL ESTATE PARTNERS
Open House
Carlton
$ 589,900
978 W Grant St
Carlton, OR 97111
- Type
- Single Family
- Size
- 1,794 SqFt
- Rooms
- 3 Beds + 2 Baths
TRADITION REAL ESTATE PARTNERS
Open House
Carlton
$ 589,900
950 W Washington St
Carlton, OR 97111
- Type
- Single Family
- Size
- 1,794 SqFt
- Rooms
- 3 Beds + 2 Baths
TRADITION REAL ESTATE PARTNERS
New Construction
Carlton
$ 589,900
- Type
- Single Family
- Size
- 1,794 SqFt
- Rooms
- 3 Beds + 2 Baths
Tradition Real Estate Partners LLC
New Construction
Carlton
$ 624,900
- Type
- Single Family
- Size
- 2,397 SqFt
- Rooms
- 4 Beds + 3 Baths
Tradition Real Estate Partners LLC
New Construction
Carlton
$ 629,900
- Type
- Single Family
- Size
- 2,277 SqFt
- Rooms
- 4 Beds + 3 Baths
Tradition Real Estate Partners LLC
 Southern Oregon Multiple Listing Service All information deemed reliable but not guaranteed. All properties are subject to prior sale, change or withdrawal. Neither listing broker(s) or information provider(s) shall be responsible for any typographical errors, misinformation, misprints and shall be held totally harmless. Listing(s) information is provided for consumer's personal, non-commercial use and may not be used for any purpose other than to identify prospective properties consumers may be
 All information deemed reliable but not guaranteed. All properties are subject to prior sale, change or withdrawal. Neither listing broker(s) or information provider(s) shall be responsible for any typographical errors, misinformation, misprints and shall be held totally harmless. Listing(s) information is provided for consumer's personal, non-commercial use and may not be used for any purpose other than to identify prospective properties consumers may be interested in purchasing. The data relating
 Information should be deemed reliable but not guaranteed, all representations are approximate, and individual verification is recommended. Copyright ©2017 All rights reserved.
