
Open House Sat, Sep 26th 01:00 PM - 03:00 PM - Views - Golf Course - Primary on Main











Address
904 Ne 67th Ave, Portland, OR
Price
$ 595,000
Property Attributes
- MLS#415391460
- TypeSingle Family
- Listing Status Active
- CountyMULTNOMAH
- CityPortland
- Area142
- NeighborhoodNORTH TABOR
- Zip97213
- StyleBungalow,Ranch
- Year Built1955
- Taxes$ 4986
- Price$ 595,000
- Bedrooms2
- Full Bathrooms2
- Half Bathrooms0
- Sqr Footage1248
- Lot Size0.12 Acres
Data Source:
Regional Multiple Listing Service (RMLSOR)
Property Description
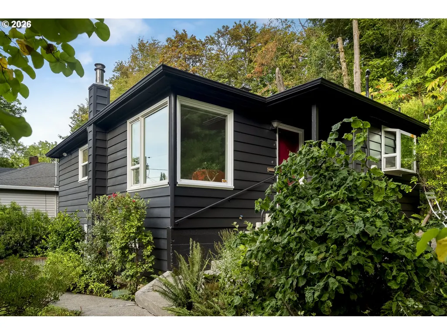
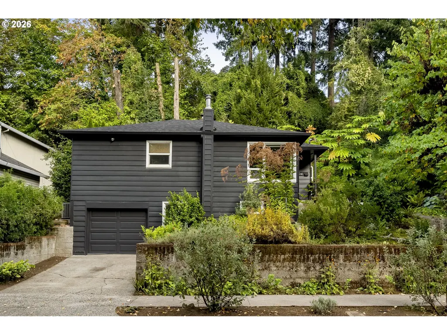
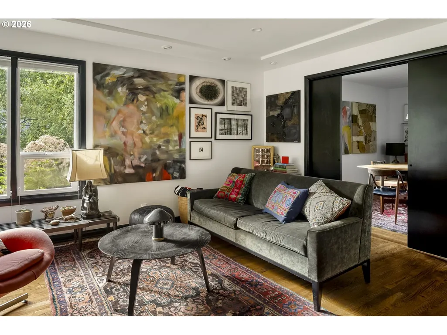
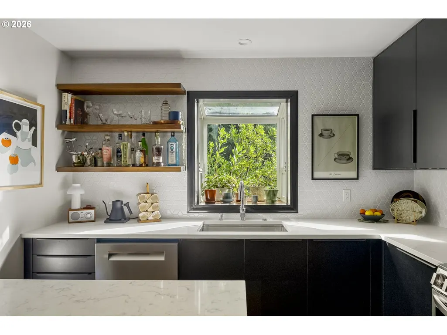
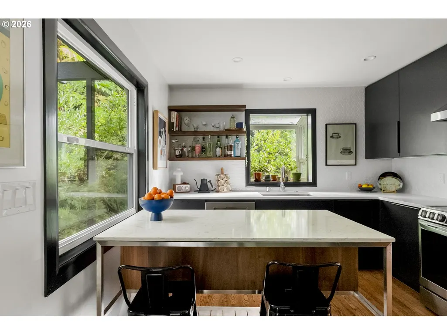
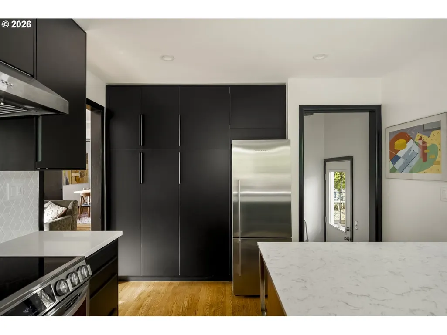
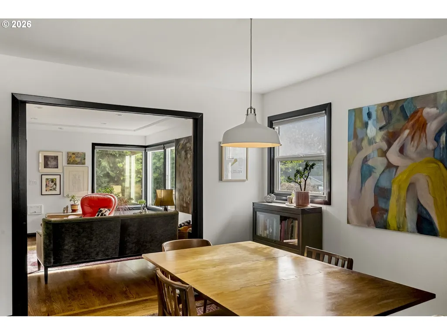
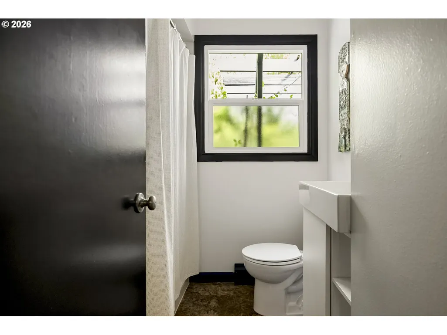
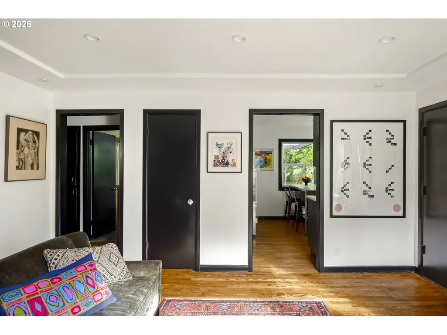
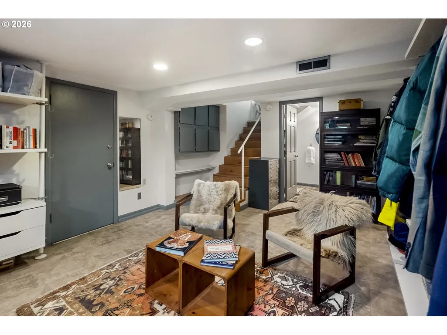
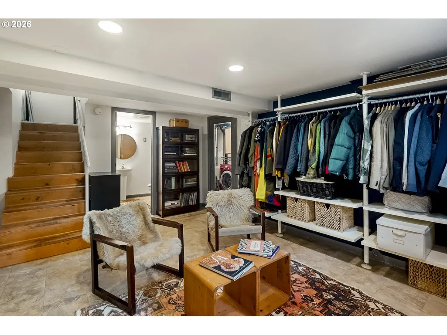
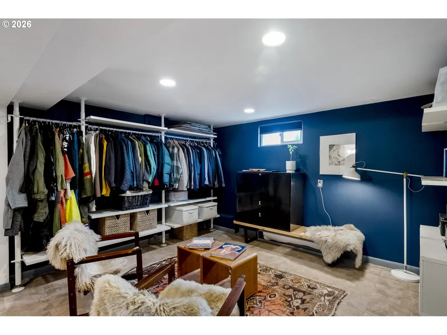
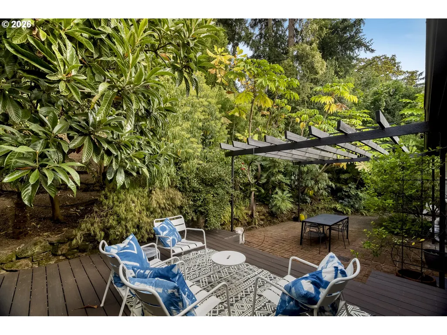
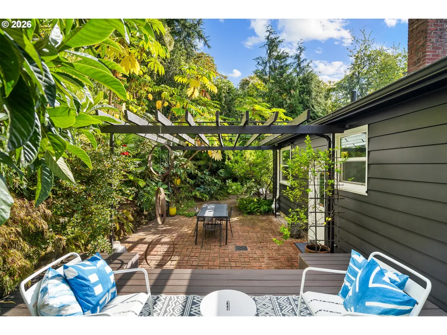
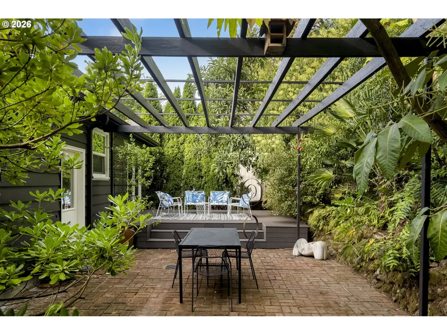
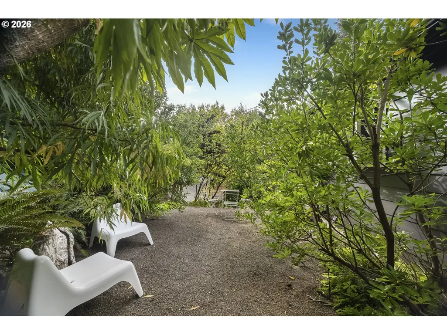
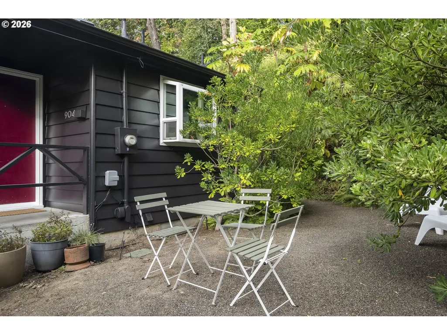
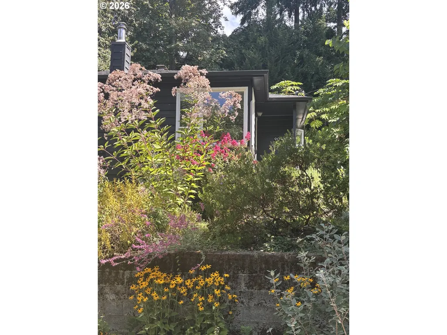
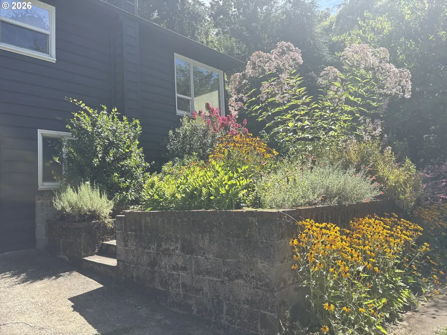
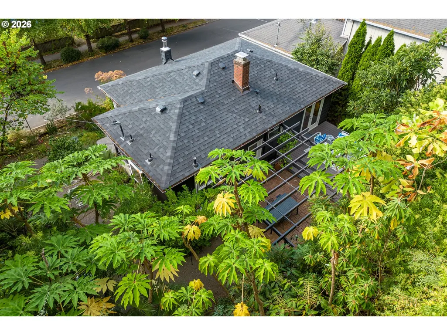
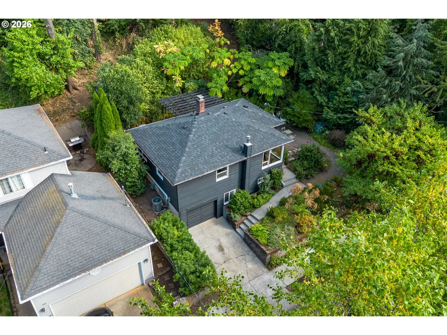
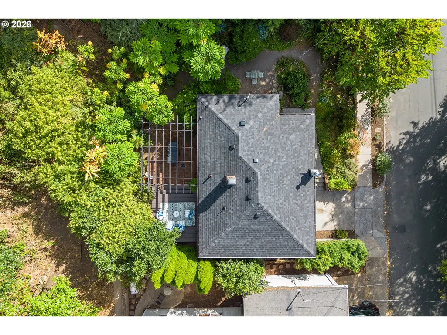
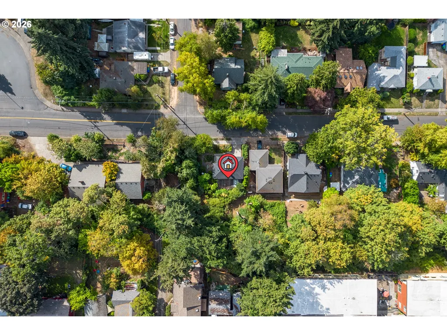
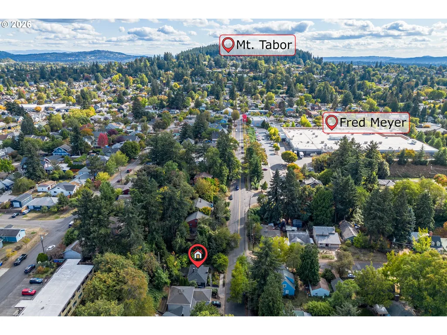
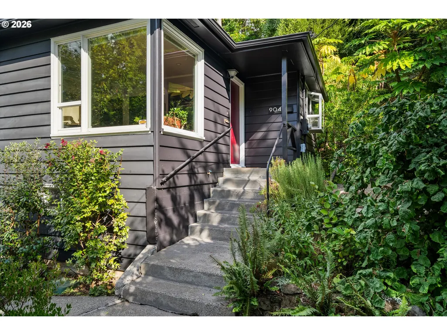
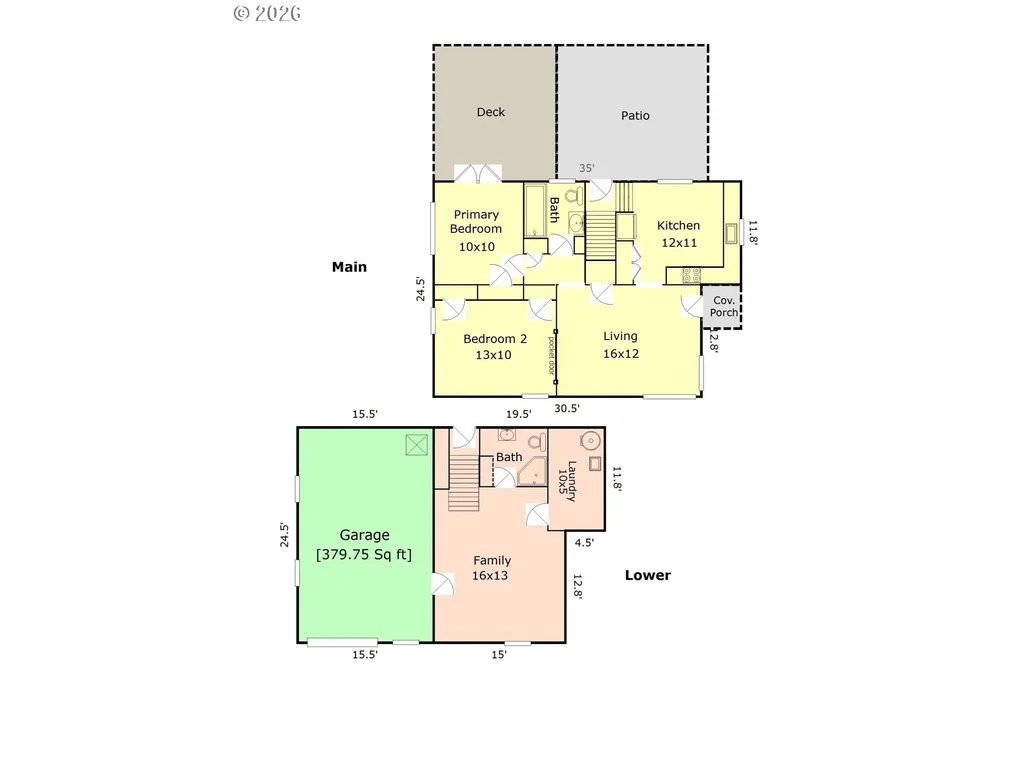
Perched above the street in a spectacular designed landscape, this North Tabor mid-century feels like a private oasis in the city. Designed by the renowned plantsman and owner of Cistus Nursery, Sean Hogan, the garden is a defining part of this special property. Inside, oak hardwoods and large picture windows bring in beautiful natural light and garden views. The kitchen was remodeled down to the studs in 2025 with quartz counters, induction range, floor-to-ceiling storage, and garden window. French doors from the primary bedroom open to a fantastic composite deck, with views of the surrounding greenery from bed. The dining room with pocket doors offers an additional bedroom option. The lower level has another full bathroom and a large finished space the artist/designer owner uses as a studio space for her clothing line. Easily adaptable as a guest room, family room, studio, or creative space. The oversized tuck-under garage has direct access to the home. Outside, Hogan's one-of-a-kind mature landscape provides year-round color and interest with specimen plants, two-zone automatic irrigation, and an incredible variety of birds. An award-winning designer and author, Hogan is also a curator of the Portland Botanical Gardens and Lan Su Chinese Garden. A back deck, patio, pergola, and peaceful side yard offer places for morning coffee, meditation, birdwatching, or evenings sharing food and drinks with friends. HES 6/10. Updates include radon system (2023), high-efficiency furnace, Central air (2021), 20-year roof (2025), exterior paint, double-pane windows, and Schoolhouse light fixtures. Walk to groceries and MAX at 60th, with quick I 84 access. Only a mile to Mt. Tabor, Montavilla shops and farmers market, Rose City Golf Course, and an 8-minute commute to Providence Hospital. [Home Energy Score = 6. HES Report at https://rpt.greenbuildingregistry.com/hes/OR10251986]
| Elementary School | Middle School | High School |
|---|---|---|
| Vestal Elementary School | Harrison Park Middle School | Leodis McDaniel High School |
| Price History | |
|---|---|
| 9/25/2026 | Listed $595,000 |
General Features
| Sewer | PublicSewer |
|---|---|
| Heating | ForcedAir,ForcedAir95Plus |
| Cooling | CentralAir |
| Roof | Composition |
| Appliances | ApplianceGarage,ConvectionOven,Dishwasher,Disposal,ENERGYSTARQualifiedAppliances,FreeStandingRange,FreeStandingRefrigerator,InductionCooktop,Pantry,Quartz,RangeHood,StainlessSteelAppliance,Tile |
| Garage Spaces | 1.0 |
| Architectural Style | Bungalow,Ranch |
| Year Built | 1955 |
| Stories Count | 2 |
| Property Subtype | SingleFamilyResidence |
| Tax Year | 2025 |
| Parcel Number | R212887 |
| County | Multnomah |
| Property Type | Residential |
| HOA | No |
| Subdivision Name | NORTH TABOR |
| Full Baths | 2 |
| Status | Active |
| Directions | Glisan,North on 67th |
| High School | Leodis McDaniel |
| City | Portland |
| Disclosures | Disclosure |
| MLS Area | _142 |
| Lot Size Square Feet | 5227.0 |
| Listing Terms | Cash,Conventional,FHA,VALoan |
| Elementary School | Vestal |
| Tax Annual Amount | 4986.71 |
| Middle/Junior High School | Harrison Park |
| Property Condition | UpdatedRemodeled |
| Virtual Tour | https://my.matterport.com/show/?m=WhcqTjG1bqh |
| Standard Status | Active |
| Accessory Dwelling Unit Y/N | No |
| ViewDescription | TreesWoods |
| Legal Description | MARCHMONT ADD & RPLT,BLOCK 3,LOT 7 |
| AttributionContact | 503-819-4851 |
| SeniorCommunityYn | False |
| ADU | False |
Interior Features
| Interior Amenities | ConcreteFloor,GarageDoorOpener,HardwoodFloors,Laundry,Quartz,WasherDryer |
|---|---|
| Basement | Finished,PartialBasement |
| Hot Water | Electricity |
| Window Features | DoublePaneWindows,VinylFrames,WoodFrames |
| Total Bathrooms | 2.0 |
| FuelDescription | Gas |
| Total Bedrooms | 2 |
| Total Baths | 2 |
Exterior Features
| Exterior Amenities | Deck,Garden,Patio,Porch,Sprinkler,Yard |
|---|---|
| Parking Features | Driveway,OffStreet |
| Lot Features | LightRail,Terraced,Wooded |
| Water Source | PublicWater |
| Total Parking | 1.0 |
| Garage Type | ExtraDeep,Oversized,TuckUnder |
| Exterior Description | WoodSiding |
| Foundation Details | ConcretePerimeter |
| Building Area Total | 1248.0 |
| Lot Size Acres | 0.12 |
| Road Surface Type | Paved |
Amenities
- Foreclosure
- Views
- Short Sale
- New Construction
- Adult 55+
- Lease To Own
- No HOA Fees
- Furnished
- Primary On Main
- Air Conditioning
- Seller Finance
- Green
- Fixer Upper
- Horse
- Golf
- Fireplace
- Deck
- Garage
- Basement
- Pool
Property vs Single Family Average in 97213
Price
Taxes
Year Built
In The Neighborhood
Primary On Main
Portland
$ 325,000
- Type
- Single Family
- Size
- 1,892 SqFt
- Rooms
- 1 Beds + 1 Baths
 Keller Williams Sunset Corridor
Reduced
Portland
$ 690,000
- Type
- Single Family
- Size
- 2,976 SqFt
- Rooms
- 3 Beds + 1.5 Baths
Keller Williams Realty Portland Premiere
 Based on information from Willamette Valley Multiple Listing Service, which neither guarantees nor is in any way responsible for its accuracy. All data is provided AS IS and with all faults. Data maintained by Willamette Valley Multiple Listing Service may not reflect all real estate activity in the market. Copyright © 2026 WVMLS. All Rights Reserved. Information last updated on September 24, 2026 11:33 PM UTC
 Southern Oregon Multiple Listing Service All information deemed reliable but not guaranteed. All properties are subject to prior sale, change or withdrawal. Neither listing broker(s) or information provider(s) shall be responsible for any typographical errors, misinformation, misprints and shall be held totally harmless. Listing(s) information is provided for consumer's personal, non-commercial use and may not be used for any purpose other than to identify prospective properties consumers may be
 All information deemed reliable but not guaranteed. All properties are subject to prior sale, change or withdrawal. Neither listing broker(s) or information provider(s) shall be responsible for any typographical errors, misinformation, misprints and shall be held totally harmless. Listing(s) information is provided for consumer's personal, non-commercial use and may not be used for any purpose other than to identify prospective properties consumers may be interested in purchasing. The data relating
 Information should be deemed reliable but not guaranteed, all representations are approximate, and individual verification is recommended. Copyright ©2017 All rights reserved.
