
Adult 55+












Address
5405 Nw Pacific Coast Highway, Waldport, OR
Price
$ 199,000
Property Attributes
- MLS#261946
- TypeSingle Family
- Listing Status Active
- CountyLINCOLN
- CityWaldport
- NeighborhoodDriftwood Mobile Park
- Zip97394
- Style
- Year Built1980
- Taxes$ 374
- Price$ 199,000
- Bedrooms2
- Full Bathrooms2
- Half Bathrooms0
- Sqr Footage924
Data Source:
Lincoln County MLS Oregon (LCMLS-O)
Property Description
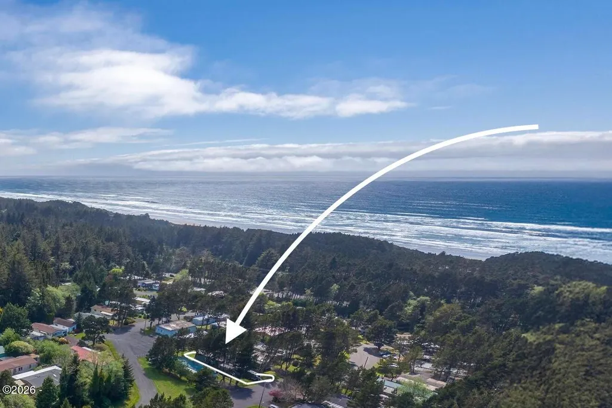
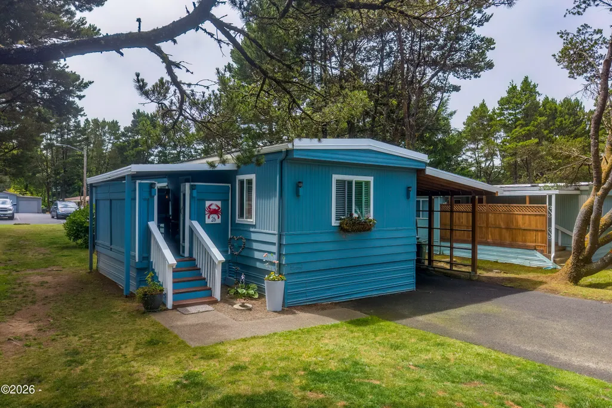
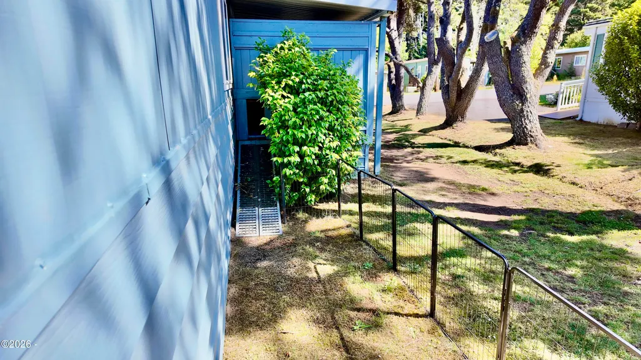
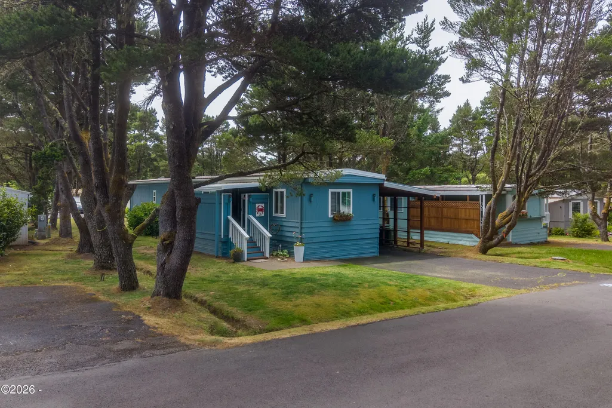
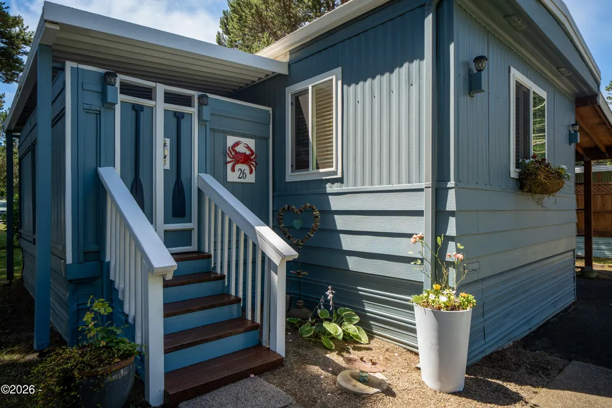
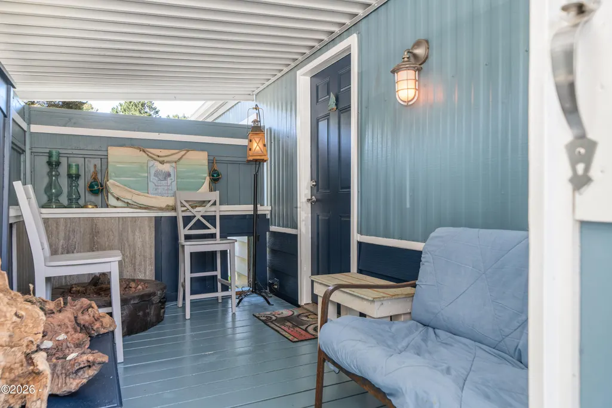
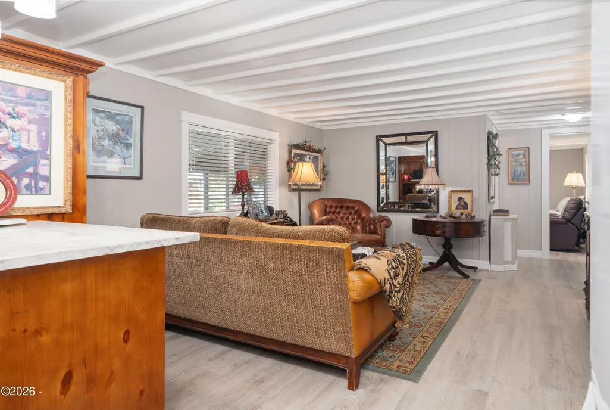
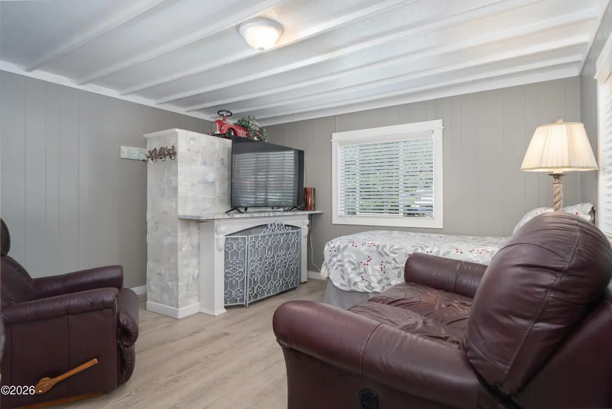
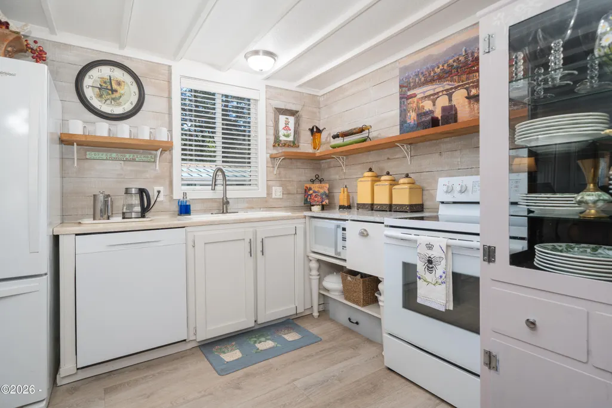
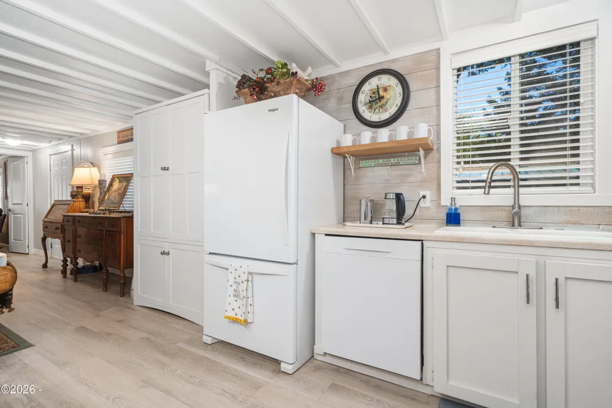
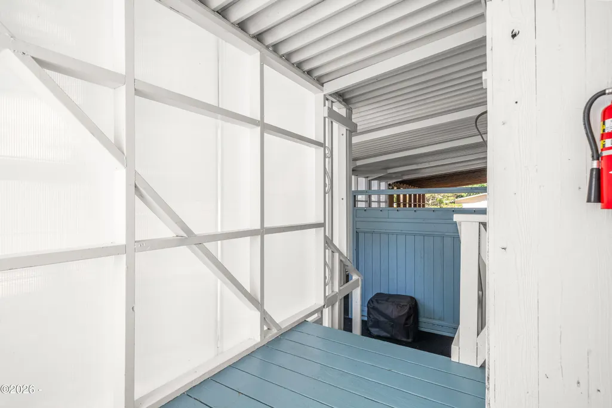
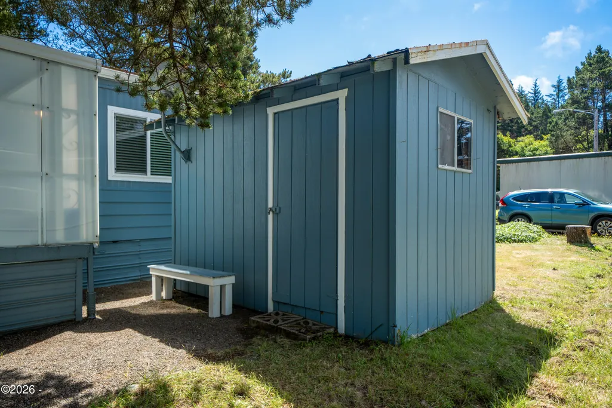
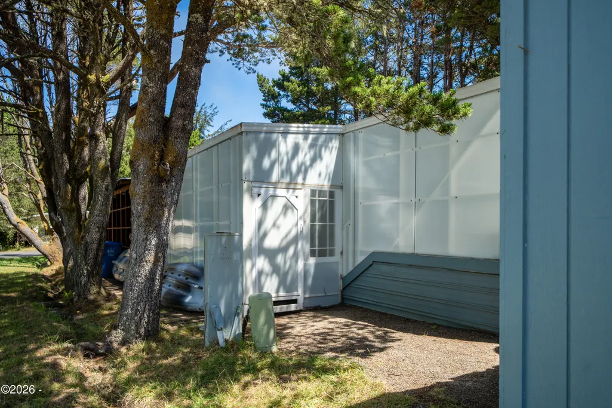
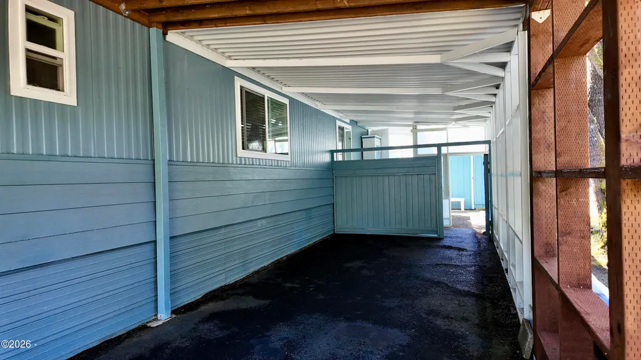
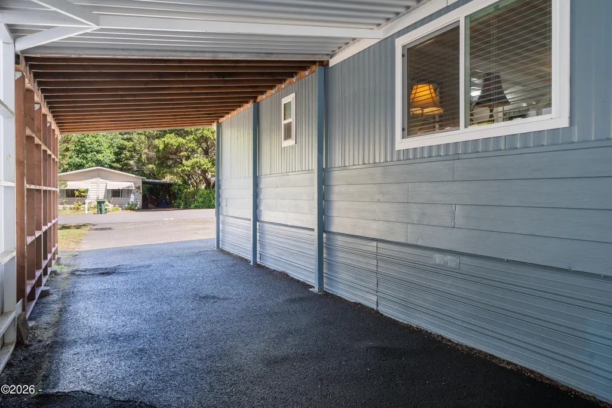
Discover this beautifully updated and meticulously maintained 2 bedroom, 2 bathroom home in the highly desirable Driftwood Village 55+ Mobile Home Park, ideally located just one block east of the stunning Oregon coastline. Offering comfort, character, and thoughtful upgrades throughout, this move-in-ready home combines coastal living with exceptional value. Step inside through the covered and enclosed front deck, creating a welcoming year-round entry and additional usable living space. The interior immediately impresses with soaring beamed ceilings, luxury vinyl plank flooring throughout, updated vinyl windows, complete PEX plumbing revamp, and an impeccable metal roof that offers lasting peace of mind. Every room reflects an interior designer's eye for detail, showcasing unique finishes rarely found in the community. Custom touches include elegant faux château-style accent walls, decorative shiplap, one-of-a-kind artistic finishes. A stunning kitchen invites you in further, offering all newer updated electric appliances and stunning marble countertops. The thoughtfully designed floor plan places the bedrooms on opposite ends of the home, providing added privacy for owners and guests alike. Both bathrooms feature generous storage, while the current owners have invested significant care and attention to ensure the home is truly turnkey. Every detail has been thoughtfully maintained, allowing the next owner to simply move in and enjoy. Outside, the enclosed rear carport provides sheltered parking and protection from the coastal weather. A spacious detached shed offers abundant storage and could easily serve as a workshop, hobby room, or craft studio. Driftwood Village is a beautifully maintained 55+ community just moments from the beach, shopping, dining, and all that Waldport has to offer. Monthly space rent is 866. Dogs are permitted, and this home does offer a fantastic enclosed dog run with ramped connection. All accepted offers are contingent upon buyer approval by park management within 10 business days of acceptance. This is a rare opportunity to own a beautifully updated coastal home where pride of ownership is evident both inside and out. Owner Occupied- Appointment Required
| Price History | |
|---|---|
| 7/15/2026 | Listed $220,000 |
| 7/22/2026 | 10$199,000 |
General Features
| Heating | Electric,Central,Forced Air |
|---|---|
| Cooling | None |
| Utilities | Cable Available,Electricity Available,Electricity Connected,Phone Connected,Sewer Available,Sewer Connected,Water Available,Water Connected |
| Possession | Close Of Escrow |
| Roof | Metal |
| Appliances | Dishwasher,Dryer,Electric Oven,Electric Range,Microwave,Washer,Water Heater,Convection Oven,Disposal,Electric Cooktop,Refrigerator |
| Zoning | RRPD - Rural Residential PD |
| Patio/Porch Features | Covered Porch,Deck,Enclosed Deck,Enclosed Porch,Front Porch,Rear Porch |
| Architectural Style | Other |
| Security Features | Smoke Detector(s) |
| Year Built | 1980 |
| Electric | 200+ Amp Service |
| Make | GUERDON |
| Unit Number | #26 |
| Property Subtype | Manufactured Home |
| Tax Year | 2025 |
| Community Features | Street Lights |
| County | Lincoln |
| Property Type | Residential |
| HOA | No |
| Attached Garage | No |
| Subdivision Name | Driftwood Mobile Park |
| Garage Y/N | No |
| Other Structures | Shed(s) |
| Total Rooms | 8 |
| Status | Active |
| Directions | Heading south on Hwy 101 through Seal Rock,prepare to turn left as you approach Driftwood Creek State Park. Entering into the park,take the first left and follow the road around the curve. #26 is up |
| City | Waldport |
| Land Lease Amount | 866.0 |
| Senior Community Y/N | Yes |
| Carport Y/N | Yes |
| Year Built Details | Extremely well maintained and updated throughout |
| Land Lease Y/N | No |
| Tax Annual Amount | 374.97 |
| Home Warranty Y/N | No |
| Lease Renewal Y/N | No |
| Additional Parcels Y/N | No |
| Lease Considered Y/N | No |
| Rent Control Y/N | No |
| Standard Status | Active |
| Year Built Source | Assessor |
| Unit | #26 |
Interior Features
| Interior Amenities | Beamed Ceilings,Breakfast Bar,Dry Bar,Dual Closets,Eat-in Kitchen,Entrance Foyer,Grab Bars Around Toilet,In-Law Floorplan,No Interior Steps,Open Floorplan,Pantry,Soaking Tub,Storage |
|---|---|
| Flooring | Luxury Vinyl Flooring |
| Furnished Y/N | Negotiable |
| Fireplace Features | Circulating,Electric |
| Basement (Y/N) | No |
| Air Conditioning Y/N | No |
| Heating Y/N | Yes |
| Window Features | Bay Window(s),Blinds,Double Pane Windows,Vinyl Frames |
| Fireplace Y/N | Yes |
| Above Grade Finished Area | 924.0 |
| Total Bedrooms | 2 |
| Below Grade Finished Area | 0.0 |
| Total Baths | 2 |
Exterior Features
| Model | Belmont |
|---|---|
| Parking Features | Additional Parking,Attached Carport,Covered,Driveway,Off Street,Oversized,Paved,RV Access/Parking |
| Lot Features | Landscaped,Level,Private |
| Water Source | Public |
| Foundation Details | Crawl Space,Pillar/Post/Pier,Tie Downs (FHA/VA) |
| Spa | No |
| Building Area Total | 924.0 |
| Road Surface Type | Asphalt,Paved |
| Road Frontage Type | Other |
| Crops Included Y/N | No |
| Horse Y/N | No |
Amenities
- Foreclosure
- Views
- Short Sale
- New Construction
- Adult 55+
- Lease To Own
- No HOA Fees
- Furnished
- Primary On Main
- Air Conditioning
- Seller Finance
- Green
- Fixer Upper
- Horse
- Golf
- Fireplace
- Deck
- Garage
- Basement
- Pool
Property vs Single Family Average in 97394
Price
Taxes
Year Built
Visits
 All information provided is deemed reliable but is not guaranteed and should be independently verified. IDX information is provided exclusively for consumers' personal, non-commercial use, that it may not be used for any purpose other than to identify prospective properties consumers may be interested in purchasing, and that the data is deemed reliable but is not guaranteed accurate by RMLSTM.
The content relating to real estate for sale on this web site comes in part from the IDX program of the RMLSTM of Portland, Oregon. Real estate listings held by brokerage firms other than Lake Oswego are marked with the RMLSTM logo, and detailed information about these properties includes the names of the listing brokers. Listing content is copyright © 2026 RMLSTM, Portland, Oregon.
This content last updated on September 23, 2026 3:47 AM UTC at 4 AM. Some properties which appear for sale on this web site may subsequently have sold or may no longer be available.
All information provided is deemed reliable but is not guaranteed and should be independently verified. IDX information is provided exclusively for consumers' personal, non-commercial use, that it may not be used for any purpose other than to identify prospective properties consumers may be interested in purchasing, and that the data is deemed reliable but is not guaranteed accurate by RMLSTM.
The content relating to real estate for sale on this web site comes in part from the IDX program of the RMLSTM of Portland, Oregon. Real estate listings held by brokerage firms other than Lake Oswego are marked with the RMLSTM logo, and detailed information about these properties includes the names of the listing brokers. Listing content is copyright © 2026 RMLSTM, Portland, Oregon.
This content last updated on September 23, 2026 3:47 AM UTC at 4 AM. Some properties which appear for sale on this web site may subsequently have sold or may no longer be available.
 Based on information from Willamette Valley Multiple Listing Service, which neither guarantees nor is in any way responsible for its accuracy. All data is provided AS IS and with all faults. Data maintained by Willamette Valley Multiple Listing Service may not reflect all real estate activity in the market. Copyright © 2026 WVMLS. All Rights Reserved. Information last updated on September 23, 2026 4:27 AM UTC
 Southern Oregon Multiple Listing Service All information deemed reliable but not guaranteed. All properties are subject to prior sale, change or withdrawal. Neither listing broker(s) or information provider(s) shall be responsible for any typographical errors, misinformation, misprints and shall be held totally harmless. Listing(s) information is provided for consumer's personal, non-commercial use and may not be used for any purpose other than to identify prospective properties consumers may be
 All information deemed reliable but not guaranteed. All properties are subject to prior sale, change or withdrawal. Neither listing broker(s) or information provider(s) shall be responsible for any typographical errors, misinformation, misprints and shall be held totally harmless. Listing(s) information is provided for consumer's personal, non-commercial use and may not be used for any purpose other than to identify prospective properties consumers may be interested in purchasing. The data relating
 Information should be deemed reliable but not guaranteed, all representations are approximate, and individual verification is recommended. Copyright ©2017 All rights reserved.
