
Open House Fri, Sep 25th 3:00 PM - 5:00 PM - Price Reduction - Views








Address
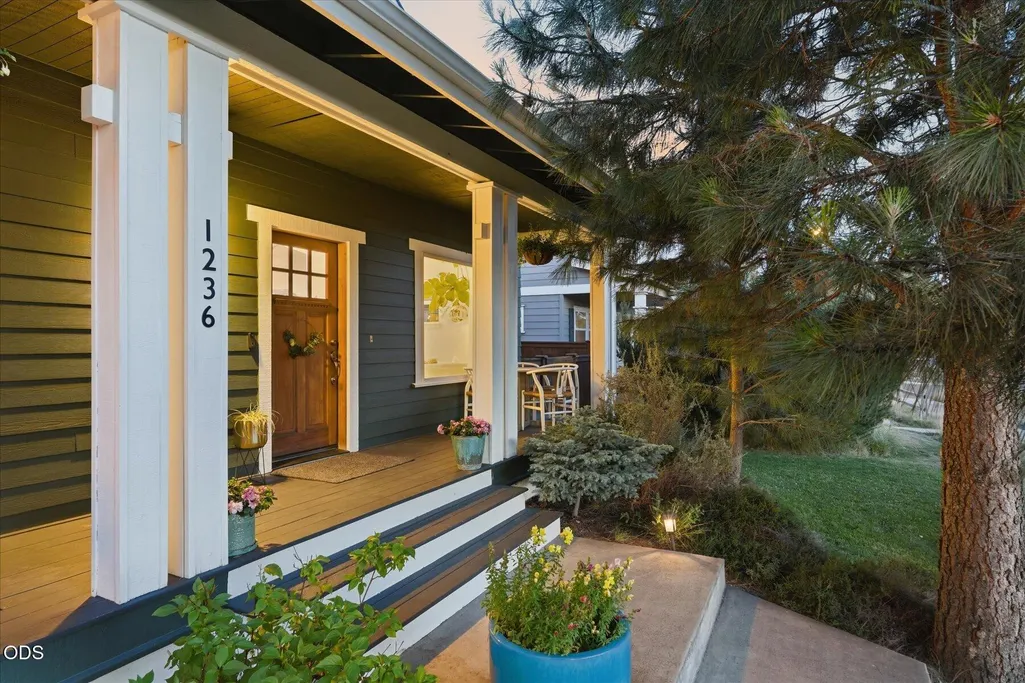
1236 Nw Mount Washington Drive, Bend, OR
Price
$ 729,900
Property Attributes
- MLS#220223978
- TypeSingle Family
- Listing Status Active
- CountyDESCHUTES
- CityBend
- AreaNW
- NeighborhoodNorthWest Crossing
- Zip97703
- StyleBungalow
- Year Built2004
- Taxes$ 3902
- Price$ 729,900
- Bedrooms2
- Full Bathrooms1
- Half Bathrooms0
- Sqr Footage924
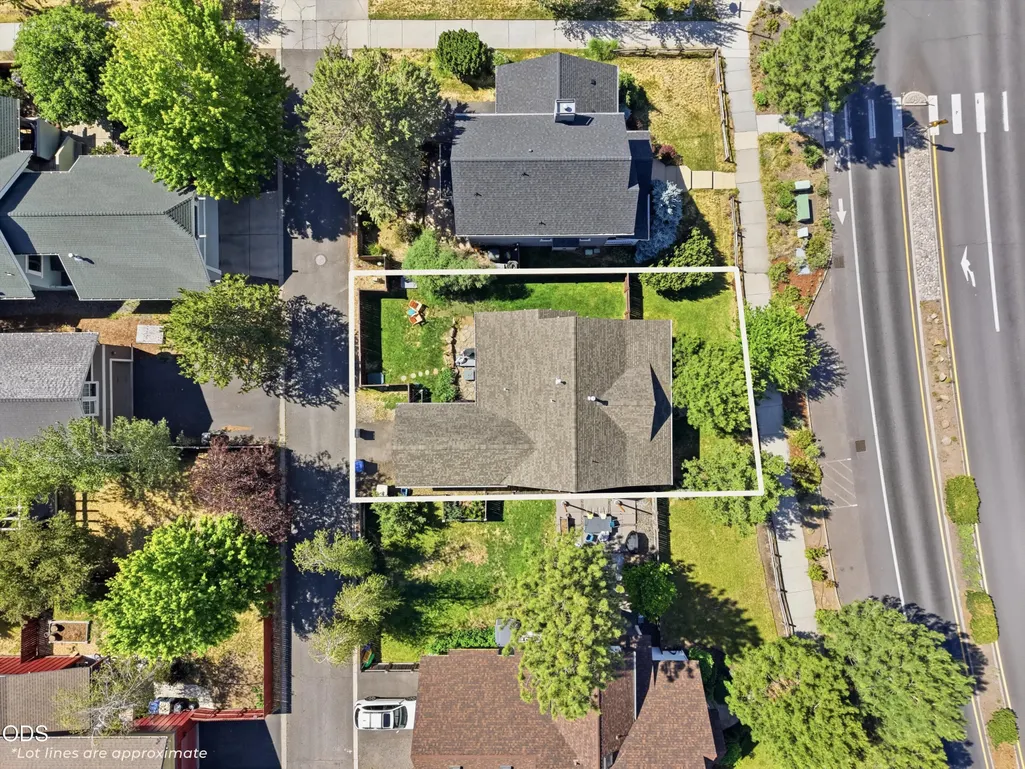
- Lot Size0.1 Acres
Data Source:
Southern Oregon MLS (SOMLS)
Property Description
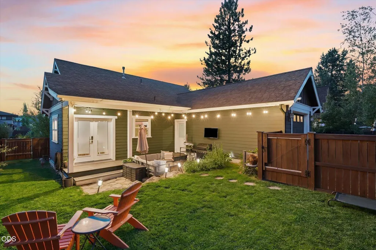
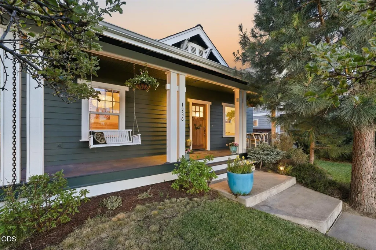
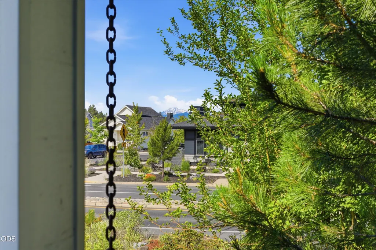
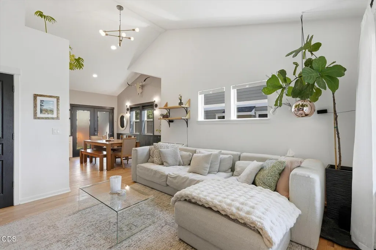
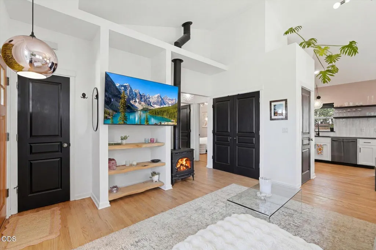
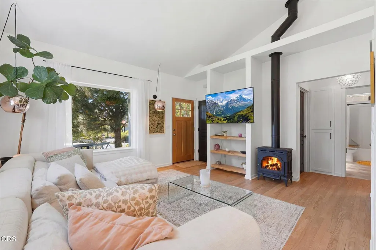
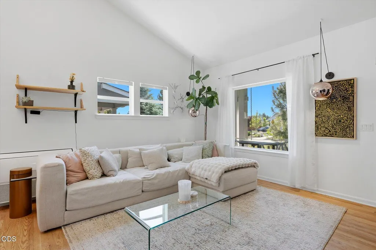
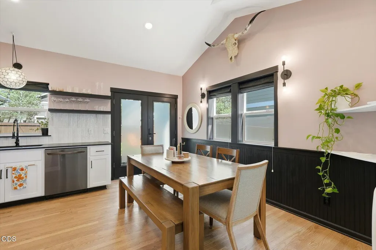
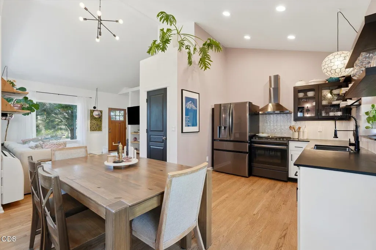
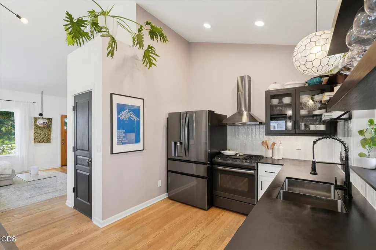
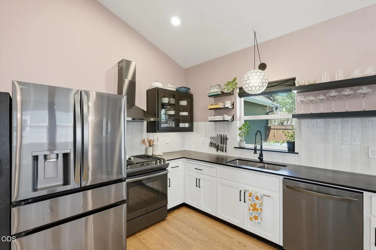
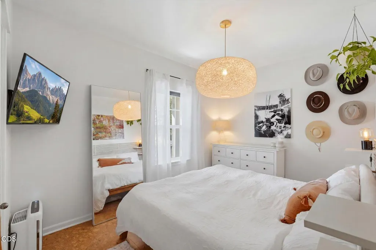
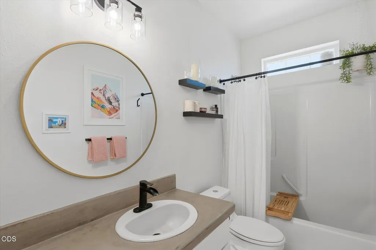
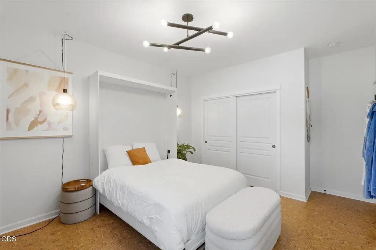
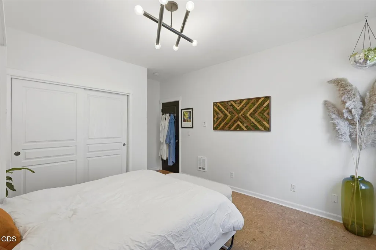
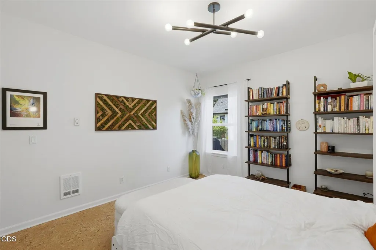
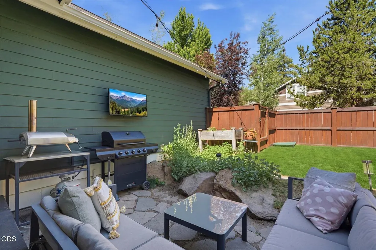
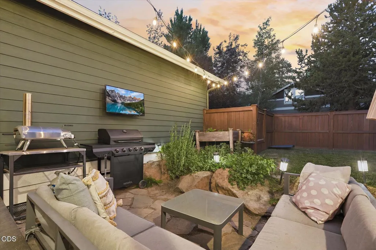
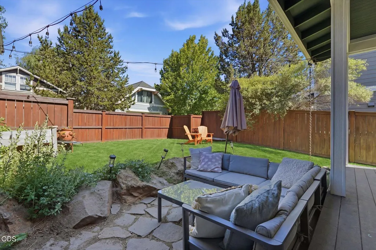
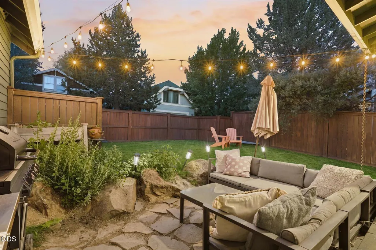
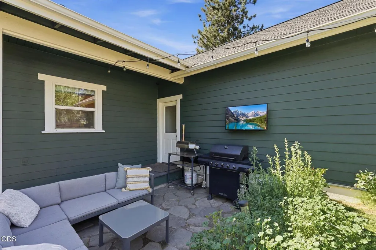
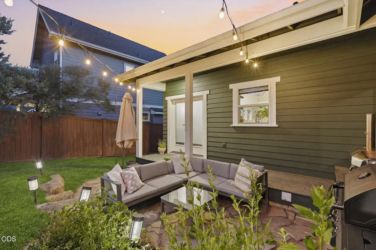
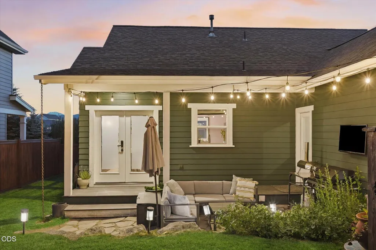
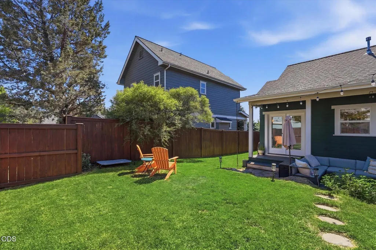
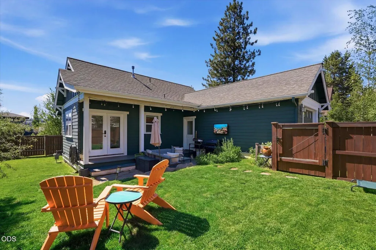
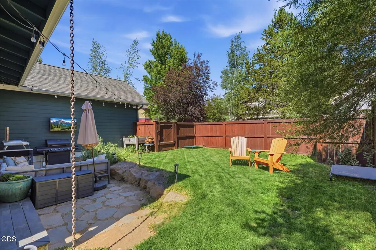
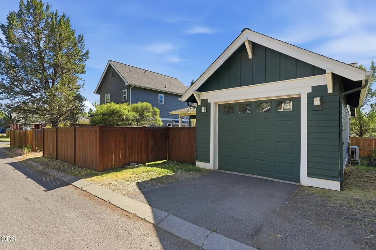
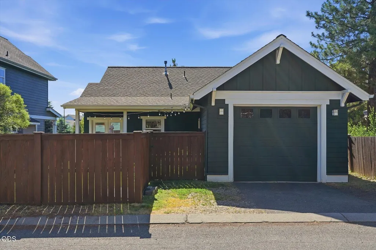
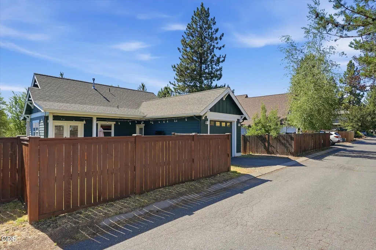
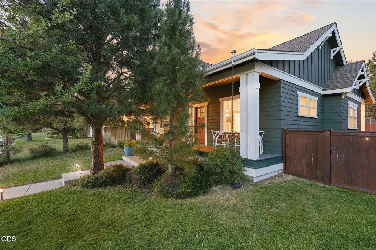
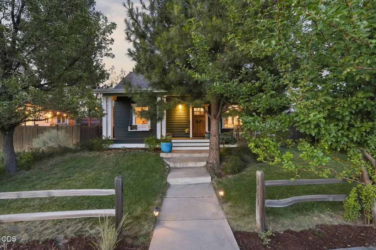
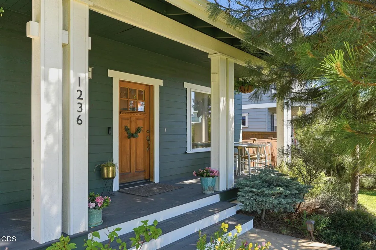
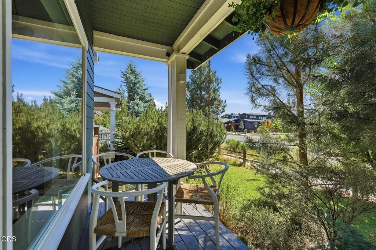
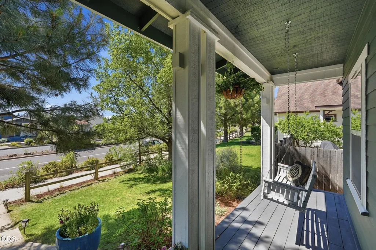
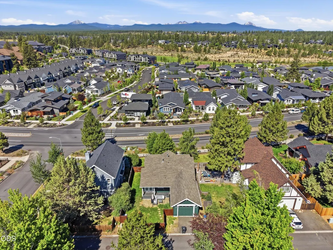
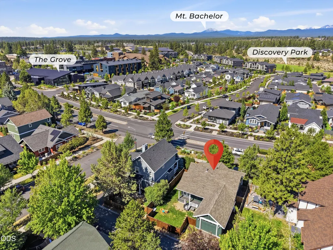
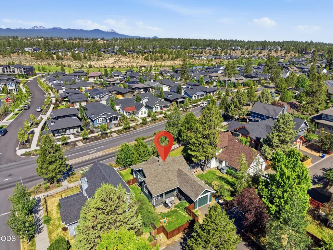
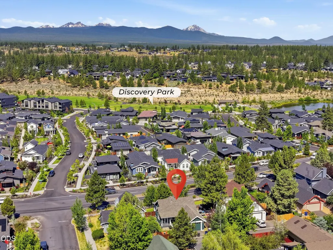
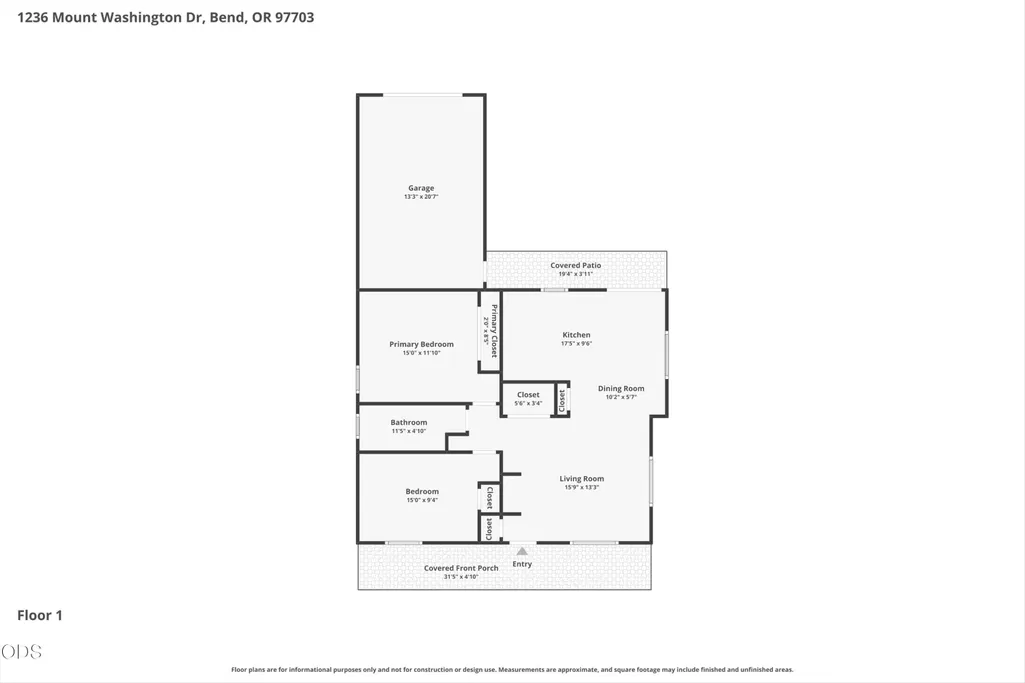
Charming single-level bungalow in the highly coveted NorthWest Crossing neighborhood, offering easy, low-maintenance living just steps from the vibrant NWX commercial district! Ideal as a primary residence or lock-and-leave getaway, this meticulously maintained home features refinished hardwood and cork flooring, vaulted ceilings, updated lighting, a bright and open great room with a gas fireplace, and Cascade Mountain views from the front porch. Recent upgrades include a remodeled kitchen with RichLite countertops, an updated bathroom, fresh interior and exterior paint, cedar fencing, a mini-split HVAC system, and premium appliances. Enjoy mature landscaping in the front yard and an entertainer's dream backyard. With exceptional access to shopping, dining, schools, and Bend's renowned outdoor recreation, this timeless gem offers the very best of NorthWest Crossing living. Don't miss this rare opportunity to own a home in one of Bend's most sought-after neighborhoods.
| Elementary School | Middle School | High School |
|---|---|---|
| High Lakes Elem | Pacific Crest Middle | Summit High |
| Price History | |
|---|---|
| 6/24/2026 | Listed $749,900 |
| 9/17/2026 | 3$729,900 |
General Features
| Living Area | 924.0 |
|---|---|
| Sewer | Public Sewer |
| Heating | Fireplace(s),Ductless,Electric,Heat Pump |
| Cooling | Ductless,Heat Pump |
| Roof | Composition |
| Appliances | Dishwasher,Dryer,Oven,Range,Range Hood,Refrigerator,Washer,Water Heater |
| Garage Spaces | 1.0 |
| Patio/Porch Features | Covered Deck,Front Porch,Patio,Rear Porch |
| Architectural Style | Bungalow |
| Pool Features | None |
| Security Features | Carbon Monoxide Detector(s),Smoke Detector(s) |
| Construction Materials | Frame |
| Exclusions | Owners' Personal Property |
| Year Built | 2004 |
| View | Mountain(s),Neighborhood,Territorial |
| Levels | One |
| Property Subtype | Single Family Residence |
| Tax Year | 2025 |
| Parcel Number | 243797 |
| Community Features | Access to Public Lands,Park,Playground,Short Term Rentals Not Allowed,Trail(s) |
| County | Deschutes |
| New Construction | No |
| Property Type | Residential |
| HOA | No |
| Attached Garage | Yes |
| Subdivision Name | NorthWest Crossing |
| Garage Y/N | Yes |
| Full Baths | 1 |
| Status | Active |
| Directions | GPS Friendly. |
| High School | Summit High |
| City | Bend |
| Senior Community Y/N | No |
| Zoning Description | RS |
| Lot Size Units | Acres |
| Lot Size Square Feet | 4356.0 |
| Carport Y/N | No |
| Elementary School | High Lakes Elem |
| Land Lease Y/N | No |
| Tax Annual Amount | 3902.8 |
| Home Warranty Y/N | No |
| Middle/Junior High School | Pacific Crest Middle |
| Lease Renewal Y/N | No |
| Additional Parcels Y/N | No |
| Lease Considered Y/N | No |
| Rent Control Y/N | No |
| Virtual Tour | https://www.zillow.com/view-imx/b1433e23-56b4-4bb1-8177-0033a37ed89b?setAttribution=mls&wl=true&initialViewType=pano&utm_source=dashboard |
| Structure Type | House |
| Standard Status | Active |
| Short Term Rentals Permitted | No |
| Tax Lot | 01913 |
| MobileHomeRemainsYN | No |
| Sewer_co_Public_sp_Sewer | True |
| Utilities@Core.Permissions | None |
| Utilities_co_Cable_sp_Available | True |
| Accessory Dwelling Unit Y/N | No |
| Water Body Access Y/N | None |
| Short Term Rental Permit Y/N | No |
| CCR Y/N | Yes |
| Irrigation Water Rights Y/N | No |
Interior Features
| Interior Amenities | Built-in Features,Open Floorplan,Pantry,Shower/Tub Combo,Solid Surface Counters,Vaulted Ceiling(s) |
|---|---|
| Basement | None |
| Flooring | Cork,Hardwood,Tile |
| Fireplace Features | Gas,Great Room |
| Common Walls | No Common Walls |
| Basement (Y/N) | No |
| Air Conditioning Y/N | Yes |
| Heating Y/N | Yes |
| Window Features | Double Pane Windows,Vinyl Frames |
| Fireplace Y/N | Yes |
| Total Bedrooms | 2 |
| LivingAreaSource | Assessor |
| Total Baths | 1 |
| Heating-Heat Pump | True |
| Heating-Ductless | True |
Exterior Features
| Parking Features | Alley Access,Asphalt,Attached,Driveway,Garage Door Opener,On Street |
|---|---|
| Lot Features | Fenced,Landscaped,Sprinkler Timer(s),Sprinklers In Front,Sprinklers In Rear |
| Water Source | Public |
| Inclusions | Washer,Dryer,Refrigerator,Murphy Bed |
| Lot Size Area | 0.1 |
| Foundation Details | Stemwall |
| Spa | No |
| Building Area Total | 924.0 |
| Lot Size Acres | 0.1 |
| Road Surface Type | Paved |
| Road Frontage Type | Shared Access |
| Horse Y/N | No |
| Irrigation Water Rights Y/N | No |
Amenities
- Foreclosure
- Views
- Short Sale
- New Construction
- Adult 55+
- Lease To Own
- No HOA Fees
- Furnished
- Primary On Main
- Air Conditioning
- Seller Finance
- Green
- Fixer Upper
- Horse
- Golf
- Fireplace
- Deck
- Garage
- Basement
- Pool
Property vs Single Family Average in 97703
Price
Taxes
Year Built
Visits
In The Neighborhood
Open House
Bend
$ 1,079,000
- Type
- Single Family
- Size
- 1,715 SqFt
- Rooms
- 3 Beds + 2 Baths
Stellar Realty Northwest
Open House
Bend
$ 1,950,000
- Type
- Single Family
- Size
- 3,432 SqFt
- Rooms
- 5 Beds + 3.5 Baths
Harcourts The Garner Group Real Estate
Reduced
Bend
$ 1,195,000
- Type
- Single Family
- Size
- 1,887 SqFt
- Rooms
- 3 Beds + 2.5 Baths
Knightsbridge International
Open House
Bend
$ 1,585,000
- Type
- Single Family
- Size
- 2,549 SqFt
- Rooms
- 4 Beds + 2.5 Baths
Knightsbridge International
Open House
Bend
$ 915,000
- Type
- Single Family
- Size
- 992 SqFt
- Rooms
- 2 Beds + 2 Baths
Harcourts The Garner Group Real Estate
Reduced
Bend
$ 1,470,000
- Type
- Single Family
- Size
- 2,219 SqFt
- Rooms
- 3 Beds + 2.5 Baths
Wellspring NW Realty LLC
Reduced
Bend
$ 1,598,000
- Type
- Single Family
- Size
- 2,640 SqFt
- Rooms
- 3 Beds + 2.5 Baths
Stellar Realty Northwest
Open House
Bend
$ 1,495,000
- Type
- Single Family
- Size
- 2,722 SqFt
- Rooms
- 4 Beds + 3.5 Baths
Cascade Hasson SIR
 All information provided is deemed reliable but is not guaranteed and should be independently verified. IDX information is provided exclusively for consumers' personal, non-commercial use, that it may not be used for any purpose other than to identify prospective properties consumers may be interested in purchasing, and that the data is deemed reliable but is not guaranteed accurate by RMLSTM.
The content relating to real estate for sale on this web site comes in part from the IDX program of the RMLSTM of Portland, Oregon. Real estate listings held by brokerage firms other than Lake Oswego are marked with the RMLSTM logo, and detailed information about these properties includes the names of the listing brokers. Listing content is copyright © 2026 RMLSTM, Portland, Oregon.
This content last updated on September 24, 2026 4:37 AM UTC at 4 AM. Some properties which appear for sale on this web site may subsequently have sold or may no longer be available.
All information provided is deemed reliable but is not guaranteed and should be independently verified. IDX information is provided exclusively for consumers' personal, non-commercial use, that it may not be used for any purpose other than to identify prospective properties consumers may be interested in purchasing, and that the data is deemed reliable but is not guaranteed accurate by RMLSTM.
The content relating to real estate for sale on this web site comes in part from the IDX program of the RMLSTM of Portland, Oregon. Real estate listings held by brokerage firms other than Lake Oswego are marked with the RMLSTM logo, and detailed information about these properties includes the names of the listing brokers. Listing content is copyright © 2026 RMLSTM, Portland, Oregon.
This content last updated on September 24, 2026 4:37 AM UTC at 4 AM. Some properties which appear for sale on this web site may subsequently have sold or may no longer be available.
 Based on information from Willamette Valley Multiple Listing Service, which neither guarantees nor is in any way responsible for its accuracy. All data is provided AS IS and with all faults. Data maintained by Willamette Valley Multiple Listing Service may not reflect all real estate activity in the market. Copyright © 2026 WVMLS. All Rights Reserved. Information last updated on September 24, 2026 4:52 AM UTC
 Southern Oregon Multiple Listing Service All information deemed reliable but not guaranteed. All properties are subject to prior sale, change or withdrawal. Neither listing broker(s) or information provider(s) shall be responsible for any typographical errors, misinformation, misprints and shall be held totally harmless. Listing(s) information is provided for consumer's personal, non-commercial use and may not be used for any purpose other than to identify prospective properties consumers may be
 All information deemed reliable but not guaranteed. All properties are subject to prior sale, change or withdrawal. Neither listing broker(s) or information provider(s) shall be responsible for any typographical errors, misinformation, misprints and shall be held totally harmless. Listing(s) information is provided for consumer's personal, non-commercial use and may not be used for any purpose other than to identify prospective properties consumers may be interested in purchasing. The data relating
 Information should be deemed reliable but not guaranteed, all representations are approximate, and individual verification is recommended. Copyright ©2017 All rights reserved.
